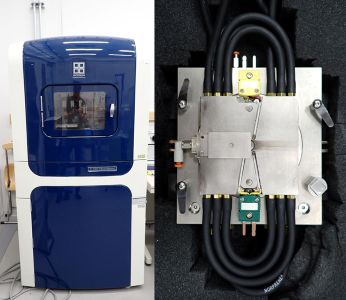
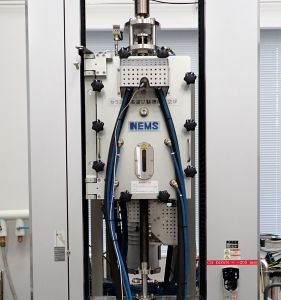
Ceramic Matrix Composites Group

Unique equipment

High-Temperature Optical Microscopy and Strain Mapping System

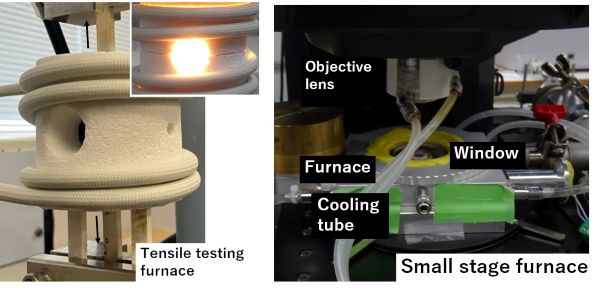
This system, developed by researchers in our group, enables continuous optical microscopic observation from room temperature up to 1500℃ (see “Themes” for details). Taking advantage of optical microscopy, which allows observation over a wide range of magnifications and under various atmospheric conditions, we have successfully captured mechanical damage and chemical degradation in a variety of materials in real time at high temperatures.
The system can also be combined with digital image correlation (DIC) to measure strain distributions. This enables quantitative evaluation of localized deformation and fracture at high temperatures, as well as volume changes that occur continuously from room temperature to elevated temperatures, such as thermal expansion and phase transformations.
High-Temperature Vickers Hardness Tester

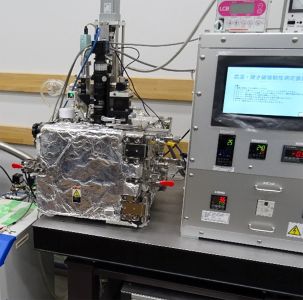
This system enables Vickers hardness testing at temperatures up to 1400℃ under vacuum or inert gas atmospheres. When combined with the high-temperature optical microscopy system, crack lengths can also be measured at elevated temperatures, allowing evaluation of fracture toughness as well as hardness.

High-Temperature Nanoindentation System

This system enables nanoindentation testing at temperatures up to 800℃ under an inert gas atmosphere.

High-Temperature Flexural Testing System (up to 2000℃)

This system enables flexural testing at temperatures up to 2000℃ under vacuum or inert gas atmospheres. 12 specimen-support fixtures at maximum can be mounted on a turntable inside the furnace, allowing 12 consecutive tests to be conducted without breaking the controlled atmosphere.
This configuration greatly reduces the time and effort required for repeated evacuation and enables rapid, high-throughput mechanical testing at extremely high temperatures.